

Under AME authorisation No. 165/02
Design of fire detection, alarm and suppression equipment and installations
The TEKNIKU SAFETY design office prepares complete designs for detection and alarm systems, automatic suppression systems and hydrant networks – calculated, coordinated with the building design and to European EN standards.
- Company
- TEKNIKU GROUP SH.P.K.Trading name: TEKNIKU SAFETY · Business no.: 812293984
- AME authorisation
- No. 165/02 · 23.06.2026Design of fire detection, alarm and suppression systems · valid for 3 years
- Design office
- In-house engineersA qualified design team; every document is checked by a second engineer
Systems to the EN 54 series.
Sprinklers, water mist, gas, kitchens.
Hydrants, pumps and tanks.
Interfaces with smoke control, doors and HVAC.
Systems we design
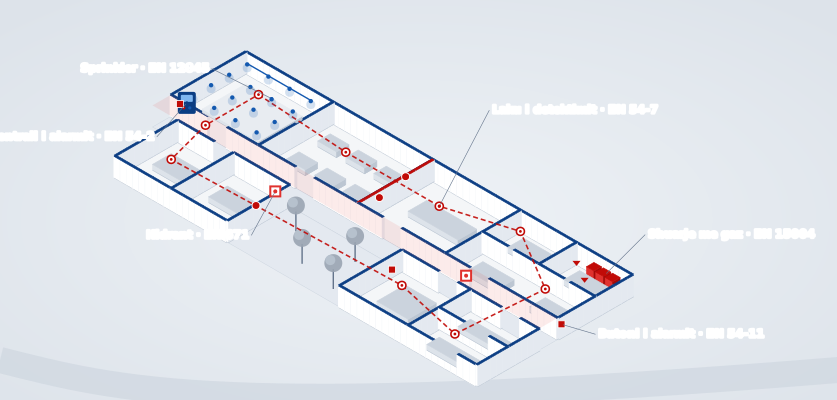
We design each system on its own or as an integrated solution, according to the risk, the building's use and the requirements of the fire safety report.
Fire detection and alarm
Addressable or conventional panels, detectors, call points, sounders and visual alarm devices.
EN 54 · CEN/TS 54-14Voice alarm and evacuation
Voice announcements and evacuation instructions by building zone.
EN 54-16 · EN 54-24Gas detection
CO detection in car parks and flammable gas detection in kitchens and boiler rooms.
EN 50545-1 · EN 60079-29Sprinkler systems
Automatic water protection for warehouses, shopping centres, car parks, hotels and industry.
EN 12845Water mist
Suppression with fine water droplets and low water use, for special spaces.
EN 14972Gas and aerosol suppression
For server rooms, archives and electrical rooms, without damaging equipment.
EN 15004 · EN 15276Commercial kitchens
Fixed systems for cooking appliances and extract ducts.
EN 17446Hydrant network
Indoor and outdoor hydrants, pump set and water tank.
EN 671 · EN 14384 · EN 12845Interfaces
Smoke control, fire doors, lifts, HVAC and alarm transmission.
EN 12101 · EN 54-13Fire detection and alarm
The detection system finds a fire at an early stage and warns people and the emergency services. The design is prepared to CEN/TS 54-14, with components certified to the EN 54 series.
| Component | Standard |
|---|---|
| Control and indicating equipment (CIE) | EN 54-2 |
| Power supply and batteries | EN 54-4 |
| Smoke detectors | EN 54-7 |
| Heat detectors | EN 54-5 |
| Flame detectors | EN 54-10 |
| Optical beam detectors | EN 54-12 |
| Manual call points | EN 54-11 |
| Sounders | EN 54-3 |
| Visual alarm devices | EN 54-23 |
| Loop isolators | EN 54-17 |
| Wireless components | EN 54-25 |
What the design defines
- Zoning of the building and division into loops
- Choice of detector type for the environment and ceiling height
- Detector coverage and spacing
- Positioning of call points, sounders and visual alarm devices
- Battery and loop voltage-drop calculations
- Cause-and-effect matrix for all interfaces
- Alarm transmission to the monitoring centre or emergency services
The design also includes the cause-and-effect matrix: what happens automatically when each detector or call point is activated.
Fire suppression systems
We choose the system according to what is being protected, the risk and how the space is used. For each system we make the full calculations and coordinate them with the architectural, electrical and mechanical designs.
| System | Where it is used | Standard | Main calculations |
|---|---|---|---|
| Sprinkler | Warehouses, shopping centres, car parks, hotels, industry | EN 12845 | Hazard class, design density, hydraulic calculation, water supply |
| Water mist | High-value spaces, tunnels, machinery | EN 14972 | System type, pressure, operating time |
| Inert or chemical gas | Server rooms, archives, electrical rooms | EN 15004 | Volume, concentration, hold time, room integrity |
| Aerosol | Electrical panels, small technical spaces | EN 15276 | Application density and protected volume |
| Commercial kitchens | Cooking appliances and extract ducts | EN 17446 | Appliance coverage, gas and power shut-off |
| Hydrant network | All buildings, as set by the fire safety report | EN 671 · EN 14384 | Pressure and flow, tank, pump set |
For gas suppression, the design also covers the room integrity test (door fan test), warning signals and the pre-discharge delay, for people's safety.
Documentation and process
Technical description
Protection concept, choice of system and standards applied.
Calculations
Hydraulics, agent quantity, batteries, voltage drop.
Layout plans
Floor plans with devices, cables and pipework.
Schematics
Block diagrams and system wiring diagrams.
Cause-and-effect matrix
All automatic interfaces between systems.
Specification and cost estimate
List of equipment with characteristics and quantities (BOQ).
Testing instructions
Criteria for testing and acceptance of the system (commissioning).
- 1Input data
The architectural design, the fire safety report and the investor's requirements.
- 2Concept
Choice of systems and level of protection, coordinated with the designers.
- 3Design
Calculations, plans, schematics and specification.
- 4Check
Internal check by a second engineer.
- 5Support
Clarifications during installation, supervision and acceptance testing.
Together with TEKNIKU SH.P.K., we also provide equipment supply, installation supervision, hydrant network testing and periodic servicing – from a single partner.
Authorisation and legal basis
Design of equipment and installations for fire detection, alarm and suppression. Dated 23.06.2026 · valid for 3 years · TEKNIKU GROUP SH.P.K. – TEKNIKU SAFETY.
Kosovo legislation
- Law No. 08/L-261
- On fire protection
- Law No. 04/L-110
- On construction
- AI (MIA) No. 12/2017
- On the content of fire safety reports
- AI (MIA) No. 04/2018
- Administrative Instruction of the Ministry of Internal Affairs
European standards
- EN 54 · CEN/TS 54-14
- Fire detection and alarm
- EN 54-16 · EN 54-24
- Voice alarm
- EN 12845
- Sprinkler systems
- EN 14972
- Water mist
- EN 15004 · EN 15276
- Gas and aerosol suppression
- EN 17446
- Commercial kitchens
- EN 671 · EN 14384
- Hydrants
- EN 12101
- Smoke control
- EN 50545-1
- Gas detection in car parks
Request a quote for your system design
Send us the architectural design and the fire safety report – the quote is free of charge.